


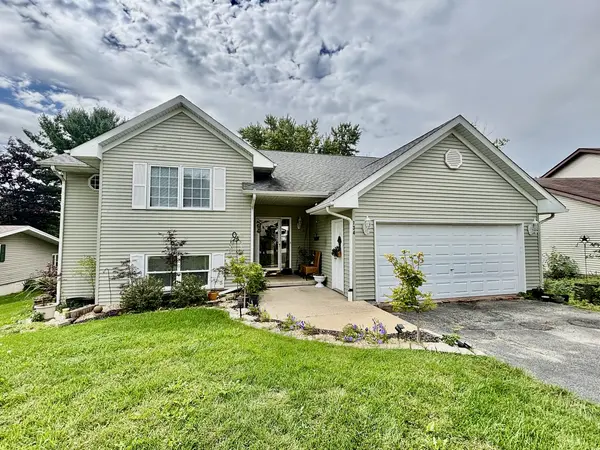
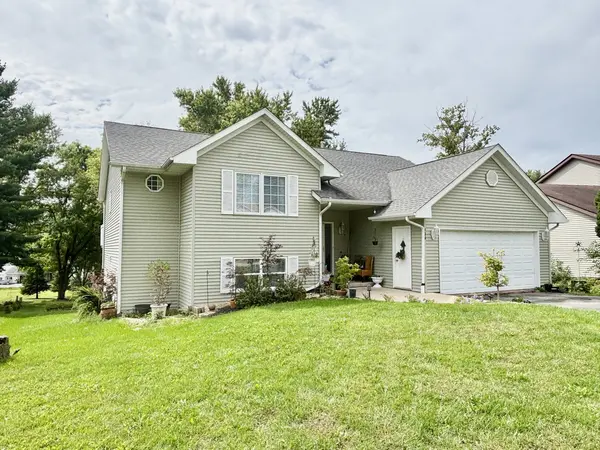

134 Valhalla DR, Poplar Grove, IL 61065
REQUEST A TOUR If you would like to see this home without being there in person, select the "Virtual Tour" option and your agent will contact you to discuss available opportunities.
In-PersonVirtual Tour
Listed by Angie Waitof Keller Williams Realty Signature
-
Est. payment /mo
5 Beds
3 Baths
1,364 SqFt
Save

UPDATED:

Key Details

Property Type Single Family Home

Sub Type Detached Single

Listing Status Active

Purchase Type For Sale

Square Footage 1,364 sqft

MLS Listing ID 12762078

Style Bi-Level

Bedrooms 5

Full Baths 3

HOA Fees $1,795/ann

Year Built 1999

Annual Tax Amount $4,776

Tax Year 2025

Lot Size 10,018 Sqft

Lot Dimensions 65.54X151X88.54X151

Property Sub-Type Detached Single

Property Description

Welcome to this adorable, incredibly spacious home, perfectly designed for a growing family or multi-generational living! The upper level boasts an airy, open-concept layout bathed in natural light from beautiful skylights. The expansive living and dining areas flow seamlessly into a large kitchen complete with a center island-ideal for entertaining. Step through the patio doors onto your private deck to enjoy outdoor living. This level features three comfortable bedrooms, including a primary suite with a full private bathroom. A large hallway closet also offers the perfect potential for a convenient first-floor laundry conversion. Prepare to be amazed by the lower level, which features soaring 14-foot ceilings and a massive family room. This level hosts a second primary suite, complete with a generous walk-in closet and a gorgeous attached bathroom featuring a luxurious jetted tub. An additional fifth bedroom rounds out this floor, bringing the home's total to five bedrooms and three full bathrooms. Situated on a large lot in the desirable Candlewick Lake community, you are just minutes away from the boat launch and lake access. Don't miss out on this perfect blend of space, comfort, and lakeside living!

Location

State IL

County Boone

Community Clubhouse, Park, Pool, Tennis Court(S), Lake, Dock, Water Rights, Gated, Street Lights, Street Paved

Rooms

Basement Finished, Exterior Entry, Full, Daylight

Interior

Interior Features Walk-In Closet(s)

Heating Natural Gas, Forced Air

Cooling Central Air

Fireplaces Number 1

Fireplaces Type Gas Log

Fireplace Y

Appliance Range, Microwave, Dishwasher, Refrigerator, Washer, Dryer, Water Softener, None

Exterior

Garage Spaces 2.0

View Y/N true

Roof Type Asphalt

Building

Story Raised Ranch

Sewer Public Sewer

Water Public

Structure Type Vinyl Siding

New Construction false

Schools

Elementary Schools Caledonia Elementary School

Middle Schools Belvidere Central Middle School

High Schools Belvidere North High School

School District 100, 100, 100

Others

HOA Fee Include Clubhouse,Exercise Facilities,Pool,Lake Rights

Ownership Fee Simple w/ HO Assn.

Special Listing Condition None


Read Less Info
Midwest Real Estate Data (MRED) VOW

NEARBY SCHOOL & BUSINESS

GET MORE INFORMATION

Christina Landis

Christina Landis

+1(309) 339-5263

Broker License ID: 475167884

Broker License ID: 475167884

Name

Name

Phone*

Phone

Message

Go tour this home

134 Valhalla DR

Free Account Required

  • Instant access to listing photos & details
  • Save listings and searches
  • Access details for this property