



1602 BRITTANY CT #D1, Wheeling, IL 60090
REQUEST A TOUR If you would like to see this home without being there in person, select the "Virtual Tour" option and your agent will contact you to discuss available opportunities.
In-PersonVirtual Tour
Listed by Herb Grunstof Coldwell Banker Realty
-
Est. payment /mo
3 Beds
2 Baths
1,300 SqFt
Save

UPDATED:

Key Details

Property Type Condo, Townhouse

Sub Type Manor Home/Coach House/Villa,Ground Level Ranch

Listing Status Active

Purchase Type For Sale

Square Footage 1,300 sqft

Subdivision Arlington Club

MLS Listing ID 12758142

Bedrooms 3

Full Baths 2

HOA Fees $426/mo

Year Built 1988

Annual Tax Amount $7,564

Tax Year 2025

Lot Dimensions INTEGRAL

Property Sub-Type Manor Home/Coach House/Villa,Ground Level Ranch

Property Description

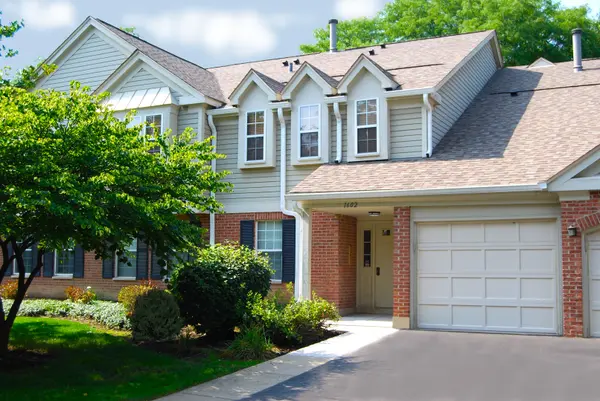
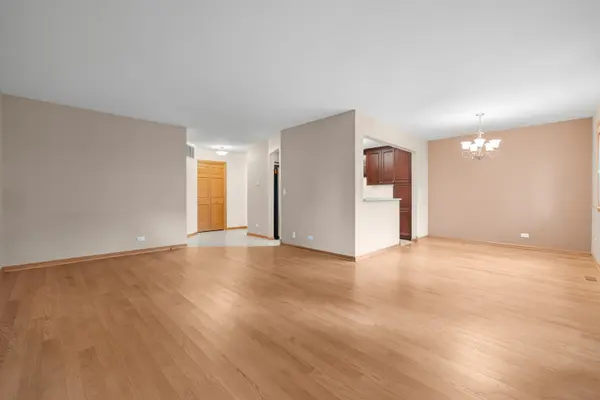
Awesome 3 Bedroom Ranch End Unit--Largest in Arlington Club! Move-in Condition! Real Hardwood floors Throughout. Total Kitchen Remodel with 42inch Custom Cherry Cabinetry-Quartz Counters-SS Appliances. Large Primary Bed W/Walk-In plus a Private Fully Updated Bath, 2nd Bedroom is huge A REAL MUST SEE, Third bedroom has sliders & could be an Office or Den. Main Full bath W/ Whirlpool also has been completely upgraded. Full-Sized Washer & Dryer. ALL WINDOWS & SLIDERS WERE UPDATED. Custom Window Blinds T/O. Ceiling Fans, Solid Wood 6-Panel Doors. Two entrances to Patio (Living W/French Door & 3rd bedroom W/Sliders). Largest End Garage. Quiet interior Cul-De-Sac location. Beautiful green Treed views from patio. Just Steps to Pool and the Private 18 Acre Nature Reserve W/Walking Paths and a Winding Creek. Close to all Shopping, Minutes to Metra & Expressways. ZERO DISAPPOINTMENTS HERE **PLEASE NOTE: NO TAX EXEMPTIONS CURRENTLY ON THIS HOME**

Location

State IL

County Cook

Rooms

Basement None

Interior

Interior Features 1st Floor Bedroom, 1st Floor Full Bath, Walk-In Closet(s), Quartz Counters

Heating Natural Gas

Cooling Central Air

Flooring Hardwood

Fireplace N

Appliance Range, Microwave, Dishwasher, Refrigerator, Washer, Dryer, Stainless Steel Appliance(s), Electric Cooktop, Electric Oven

Laundry Main Level, Washer Hookup, Electric Dryer Hookup, In Unit

Exterior

Garage Spaces 1.0

Community Features On Site Manager/Engineer, Park, Party Room, Sundeck, Pool, Clubhouse, In Ground Pool, Patio, Private Laundry Hkup, School Bus

Utilities Available Cable Available

View Y/N true

Roof Type Asphalt

Building

Foundation Concrete Perimeter

Sewer Public Sewer

Water Lake Michigan

Structure Type Vinyl Siding,Brick

New Construction false

Schools

Elementary Schools Joyce Kilmer Elementary School

Middle Schools Cooper Middle School

High Schools Buffalo Grove High School

School District 21, 21, 214

Others

Pets Allowed Number Limit

HOA Fee Include Water,Parking,Insurance,Clubhouse,Pool,Exterior Maintenance,Lawn Care,Scavenger,Snow Removal

Ownership Condo

Special Listing Condition None


Read Less Info
Midwest Real Estate Data (MRED) VOW

NEARBY SCHOOL & BUSINESS

GET MORE INFORMATION

Christina Landis

Christina Landis

+1(309) 339-5263

Broker License ID: 475167884

Broker License ID: 475167884

Name

Name

Phone*

Phone

Message

Go tour this home

1602 BRITTANY CT #D1

Free Account Required

  • Instant access to listing photos & details
  • Save listings and searches
  • Access details for this property