


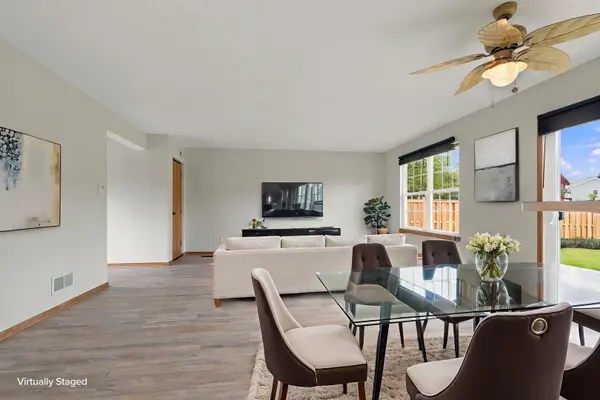

918 Knightsbridge DR, Island Lake, IL 60042
REQUEST A TOUR If you would like to see this home without being there in person, select the "Virtual Tour" option and your agent will contact you to discuss available opportunities.
In-PersonVirtual Tour
Listed by Grant Fetterof Compass
$325,000
Est. payment /mo
3 Beds
1.5 Baths
1,513 SqFt

UPDATED:

Key Details

Property Type Single Family Home

Sub Type Detached Single

Listing Status Active Under Contract

Purchase Type For Sale

Square Footage 1,513 sqft

Price per Sqft $214

Subdivision Fox River Shores

MLS Listing ID 12759021

Bedrooms 3

Full Baths 1

Half Baths 1

Year Built 1992

Annual Tax Amount $6,891

Tax Year 2025

Lot Size 10,018 Sqft

Lot Dimensions 27x47x143x64x141

Property Sub-Type Detached Single

Property Description

MOVE-IN READY IN DESIRABLE FOX RIVER SHORES! Welcome home to this 3 bedroom, 1.5 bathroom single-family home in a fantastic Island Lake location! Freshly painted with new flooring throughout, this home is ready for you to move right in and make it your own. The functional floor plan offers plenty of comfortable living space, including a separate den/office with a beautiful bay window-perfect for working from home, a playroom, or additional living space. Major updates include a brand new sliding rear door, 2019 furnace, 2018 water heater, newer oven and refrigerator, plus central air and an attached 2-car garage. LOCATION IS KEY! Fox River Shores offers multiple neighborhood parks and ponds, walking paths, and easy access to Cotton Creek Marsh Nature Preserve and the Fox River. Located within Cotton Creek Elementary, Matthews Middle, and Wauconda High School boundaries. A great home, a great neighborhood, and nothing to do but move right in-DON'T MISS THIS ONE!

Location

State IL

County Mchenry

Community Park, Lake, Sidewalks, Street Lights, Street Paved

Rooms

Basement None

Interior

Heating Natural Gas

Cooling Central Air

Flooring Carpet

Fireplace N

Appliance Range, Dishwasher, Refrigerator, Washer, Dryer

Laundry Main Level, In Unit

Exterior

Garage Spaces 2.0

View Y/N true

Roof Type Asphalt

Building

Story 2 Stories

Foundation Concrete Perimeter

Sewer Public Sewer

Water Public

Structure Type Vinyl Siding

New Construction false

Schools

Elementary Schools Cotton Creek School

Middle Schools Matthews Middle School

High Schools Wauconda Community High School

School District 118, 118, 118

Others

HOA Fee Include None

Ownership Fee Simple

Special Listing Condition None

Virtual Tour https://listings.hapiphotography.com/sites/ejpkgbbq/unbranded


Read Less Info
Midwest Real Estate Data (MRED) VOW

NEARBY SCHOOL & BUSINESS

GET MORE INFORMATION

Christina Landis

Christina Landis

+1(309) 339-5263

Broker License ID: 475167884

Broker License ID: 475167884

Name

Name

Phone*

Phone

Message

Go tour this home

918 Knightsbridge DR