



See all 18 photos
18 photos
REQUEST A TOUR If you would like to see this home without being there in person, select the "Virtual Tour" option and your agent will contact you to discuss available opportunities.
In-PersonVirtual Tour

Listed by Laura McNellisof McSully Properties LLC
-
Est. payment /mo
3 Beds
2 Baths
1,419 SqFt
UPDATED:
Key Details
Property Type Single Family Home
Sub Type Detached Single
Listing Status Active
Purchase Type For Sale
Square Footage 1,419 sqft
MLS Listing ID 12762435
Style Ranch
Bedrooms 3
Full Baths 2
Year Built 1956
Annual Tax Amount $11,719
Tax Year 2025
Lot Size 7,187 Sqft
Lot Dimensions 7200
Property Sub-Type Detached Single
Property Description
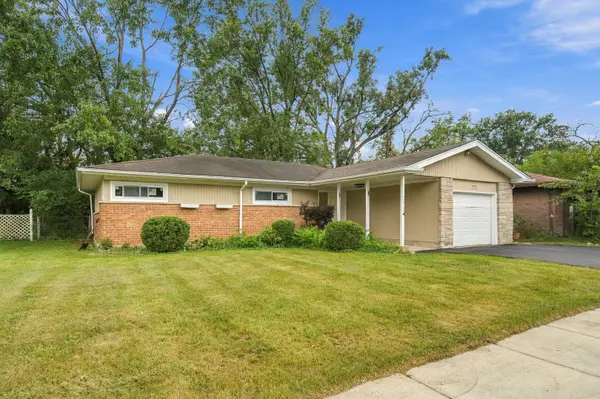
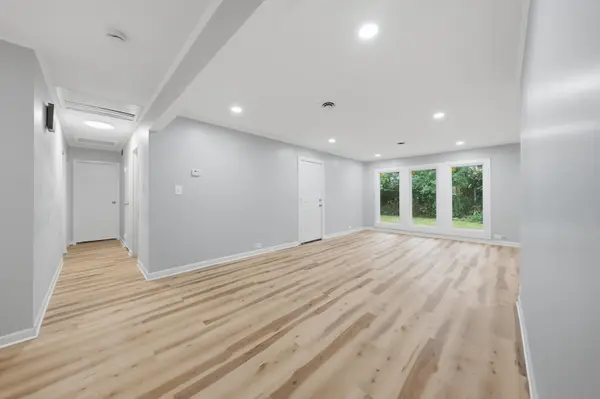
Welcome to this bright and spacious, rehabbed ranch at 275 Rich Road. New flooring throughout, new carpet in the bedrooms, new interior trim and doors, a kitchen with white shaker cabinets, quartz countertops, new stainless steel appliances that will impress any chef, new windows, new baths with updated vanities and tile work - the upgrades and updates are endless. This is one you won't want to miss!
Location
State IL
County Cook
Community Park, Tennis Court(S), Curbs, Sidewalks, Street Lights, Street Paved
Rooms
Basement None
Interior
Heating Natural Gas, Forced Air
Cooling Central Air
Fireplace N
Exterior
Garage Spaces 1.0
View Y/N true
Building
Story 1 Story
Sewer Public Sewer
Water Public
Structure Type Brick
New Construction false
Schools
School District 163, 163, 227
Others
HOA Fee Include None
Ownership Fee Simple
Special Listing Condition None
Read Less Info

© 2026 Listings courtesy of MRED as distributed by MLS GRID. All Rights Reserved.
NEARBY SCHOOL & BUSINESS
GET MORE INFORMATION