


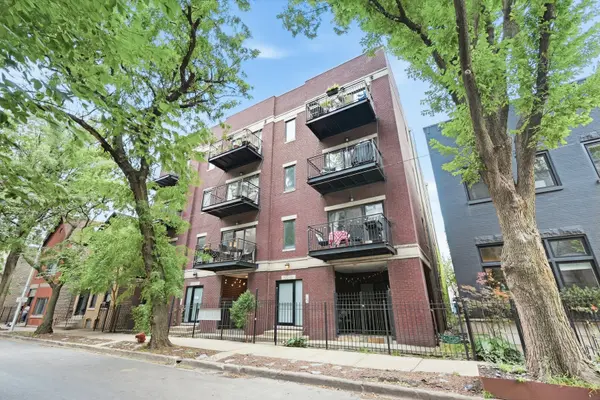

524 N HERMITAGE AVE #2, Chicago, IL 60622
REQUEST A TOUR If you would like to see this home without being there in person, select the "Virtual Tour" option and your agent will contact you to discuss available opportunities.
In-PersonVirtual Tour
Listed by Brendan O'Donnellof Century 21 Circle
$549,900
Est. payment /mo
2 Beds
2 Baths
1,308 SqFt
Save

UPDATED:

Key Details

Property Type Condo

Sub Type Condo

Listing Status Active Under Contract

Purchase Type For Sale

Square Footage 1,308 sqft

Price per Sqft $420

MLS Listing ID 12762248

Bedrooms 2

Full Baths 2

HOA Fees $345/mo

Year Built 2004

Annual Tax Amount $9,734

Tax Year 2025

Lot Dimensions COMMON

Property Sub-Type Condo

Property Description

Enjoy exceptional space, stunning design updates, and rare side-by-side parking for two cars in this West Town duplex down. The main level centers around an open living area complete with balcony looking out onto the tree lined street. Anchoring the space is a stunning remodeled kitchen, Down the hall, the primary suite includes a large walk-in closet with built-in organizers and a bath fitted with a double vanity, deep soaking tub, and separate glass shower, paired with a generous second bedroom and adjacent full bath. The lower level delivers standout flexibility tailored for modern living. Designed as a home office, the space features extensive built-in shelving, overhead lighting, and room for a desk setup. Massive glass sliders frame the entire room with natural light and lead straight to a private, partially enclosed brick patio. Sheltered from the elements and detailed with stone tile, string lighting, and secure gating, this outdoor room functions as a true all-weather lounge for morning coffee, evening hangouts, or work breaks. Moments from neighborhood dining, coffee shops, and parks, this home is ready for you to unpack and settle right in.

Location

State IL

County Cook

Rooms

Basement None

Interior

Interior Features Walk-In Closet(s), Quartz Counters

Heating Natural Gas

Cooling Central Air

Flooring Hardwood

Fireplace Y

Appliance Range, Microwave, Dishwasher, Refrigerator, Washer, Dryer, Disposal

Laundry Main Level, Washer Hookup, In Unit

Exterior

Exterior Feature Balcony

View Y/N true

Building

Sewer Public Sewer

Water Lake Michigan

Structure Type Brick

New Construction false

Schools

Elementary Schools Talcott Elementary School

High Schools Wells Community Academy Senior H

School District 299, 299, 299

Others

Pets Allowed Cats OK, Dogs OK

HOA Fee Include Water,Parking,Insurance,Scavenger,Snow Removal

Ownership Condo

Special Listing Condition None


Read Less Info
Midwest Real Estate Data (MRED) VOW

NEARBY SCHOOL & BUSINESS

GET MORE INFORMATION

Christina Landis

Christina Landis

+1(309) 339-5263

Broker License ID: 475167884

Broker License ID: 475167884

Name

Name

Phone*

Phone

Message

Go tour this home

524 N HERMITAGE AVE #2