




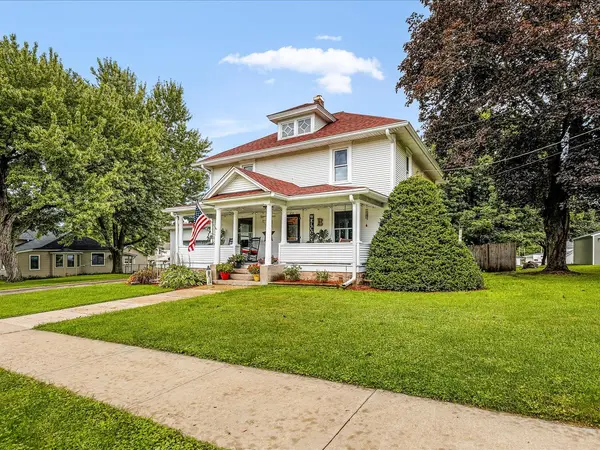
See all 26 photos
26 photos
REQUEST A TOUR If you would like to see this home without being there in person, select the "Virtual Tour" option and your agent will contact you to discuss available opportunities.
In-PersonVirtual Tour

Listed by Christine Wilkeof Best Realty
-
Est. payment /mo
4 Beds
1.5 Baths
1,600 SqFt
UPDATED:
Key Details
Property Type Single Family Home
Sub Type Detached Single
Listing Status Pending
Purchase Type For Sale
Square Footage 1,600 sqft
MLS Listing ID 12761831
Bedrooms 4
Full Baths 1
Half Baths 1
Year Built 1920
Annual Tax Amount $2,893
Tax Year 2025
Lot Dimensions 90.75 X 156.7 X 90.75 X 156.7
Property Sub-Type Detached Single
Property Description
CHARMING HOME WITHIN WALKING DISTANCE TO DOWNTOWN DURAND! This inviting home offers classic charm, thoughtful updates, and plenty of space both inside and out. Start your day relaxing on the full covered front porch, complete with a charming porch swing. The main level features wood floors, a spacious primary bedroom with convenient half bath, and main-level laundry located just off the back sun porch. A second covered concrete porch provides another great spot to enjoy the outdoors. Upstairs, you'll find three additional bedrooms, along with a full bathroom featuring a step-in shower and corner soaking tub. The walk-up attic offers excellent potential for additional finished living space. Outside, the fully fenced 1/3-acre yard provides plenty of room to garden, play, entertain, or gather around the fire pit. The attached two-car garage features a new garage door in 2026. Numerous updates provide peace of mind, including a new roof (2026), new water heater (2025), and boiler replaced in 2021. Most windows have also been replaced, with the exceptions of the three-season room, attic, and kitchen windows. The upper-level carpet was replaced in 2025. A wonderful opportunity to enjoy the charm of small-town living with shops, restaurants, and downtown Durand just a short walk away!
Location
State IL
County Winnebago
Rooms
Basement Unfinished, Daylight
Interior
Heating Natural Gas, Steam
Cooling Window Unit(s), Wall Unit(s)
Fireplace N
Appliance Range, Refrigerator
Exterior
Garage Spaces 2.0
View Y/N true
Building
Story 2 Stories
Sewer Community Sewer
Water Community
Structure Type Vinyl Siding
New Construction false
Schools
School District 322, 322, 322
Others
HOA Fee Include None
Ownership Fee Simple
Special Listing Condition None
Read Less Info

© 2026 Listings courtesy of MRED as distributed by MLS GRID. All Rights Reserved.
NEARBY SCHOOL & BUSINESS
GET MORE INFORMATION