


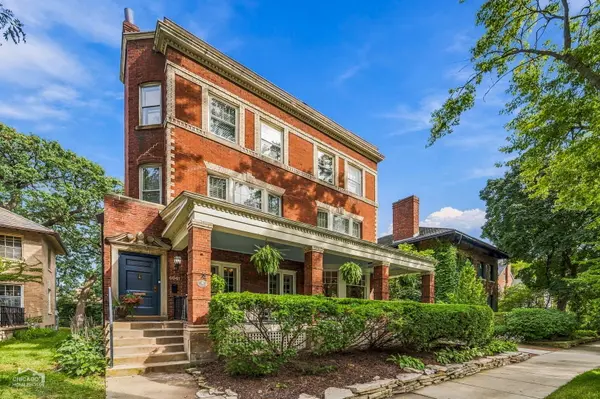

4941 S Kimbark AVE, Chicago, IL 60615
REQUEST A TOUR If you would like to see this home without being there in person, select the "Virtual Tour" option and your agent will contact you to discuss available opportunities.
In-PersonVirtual Tour
Listed by Catherine Rosenbergof Berkshire Hathaway HomeServices Chicago
$1,595,000
Est. payment /mo
5 Beds
3.5 Baths
4,752 SqFt
Save

UPDATED:

Key Details

Property Type Single Family Home

Sub Type Detached Single

Listing Status Active Under Contract

Purchase Type For Sale

Square Footage 4,752 sqft

Price per Sqft $335

MLS Listing ID 12755676

Bedrooms 5

Full Baths 3

Half Baths 1

Year Built 1908

Annual Tax Amount $29,934

Tax Year 2025

Lot Dimensions 50 x 129

Property Sub-Type Detached Single

Property Description

Beautifully updated and move-in ready, this exceptional 3-story brick home on a coveted Kenwood block offers over 4,700 square feet of living space, 5+ bedrooms, 3 1/2 baths, and a fully finished and thoughtfully designed basement. A spacious, covered front porch welcomes you home, offering multiple seating areas and a ceiling fan for comfortable outdoor enjoyment even on the warmest days. Inside, the inviting entry hall opens seamlessly into the gracious living room, featuring a beautiful gas fireplace and built ins. The elegant separate dining room, with its handsome built-in cabinetry, is perfectly positioned between the living room and kitchen, connecting to the kitchen through an open butler's pantry. The spacious eat in kitchen is outfitted with a 2025 premium appliance package, including a Sub-Zero refrigerator, Viking cooktop, Wolf double oven and microwave, and Bosch dishwasher. Just off the kitchen, a large newly refinished deck overlooks the beautiful professionally landscaped yard and leads down to a full-size sport court -- an incredible amenity for recreation and entertaining. A conveniently tucked-away powder room is located beneath the staircase on the main floor. Up the grand staircase, the 2nd floor features a beautifully renovated custom office (with a discreetly integrated full-size washer and dryer), 2 generously sized bedrooms, a cozy family room, and a newly updated full bath. The 3rd floor offers a private primary suite with a newly renovated spa-like bath including radiant heated floors and a large walk in closet. Also on this level are another large bedroom, a fully renovated hall bath, and a versatile 2nd office or 5th bedroom. The fully finished lower level provides an expansive recreation room with endless possibilities-as a family room, play area, craft space, home gym, or whatever best suits your needs. A separate laundry area with sink, large walk-in pantry, second refrigerator and abundant additional storage add to the functionality of this level, which also offers convenient walk-out access to the backyard. Newer mechanicals include heat pump and space pack and 2 water heaters. The flat roof lining was replaced around 2017. This exceptional home combines beautiful original character with thoughtful updates, generous living space, and an impressive array of indoor and outdoor amenities. Truly move-in ready, it offers everything you have been looking for in a beautiful Kenwood home. Easy access to Lake Michigan, downtown transportation, and the University of Chicago campus.

Location

State IL

County Cook

Rooms

Basement Finished, Full

Interior

Heating Heat Pump, Radiator(s)

Cooling Central Air, Small Duct High Velocity, Zoned

Fireplaces Number 2

Fireplaces Type Decorative

Fireplace Y

Appliance Double Oven, Microwave, Dishwasher, High End Refrigerator, Washer, Dryer, Disposal, Stainless Steel Appliance(s), Range Hood, Gas Cooktop

Laundry Multiple Locations, Sink

Exterior

View Y/N true

Building

Story 3 Stories

Sewer Public Sewer

Water Lake Michigan

Structure Type Brick

New Construction false

Schools

School District 299, 299, 299

Others

HOA Fee Include None

Ownership Fee Simple

Special Listing Condition List Broker Must Accompany


Read Less Info
Midwest Real Estate Data (MRED) VOW

NEARBY SCHOOL & BUSINESS

GET MORE INFORMATION

Christina Landis

Christina Landis

+1(309) 339-5263

Broker License ID: 475167884

Broker License ID: 475167884

Name

Name

Phone*

Phone

Message

Go tour this home

4941 S Kimbark AVE