


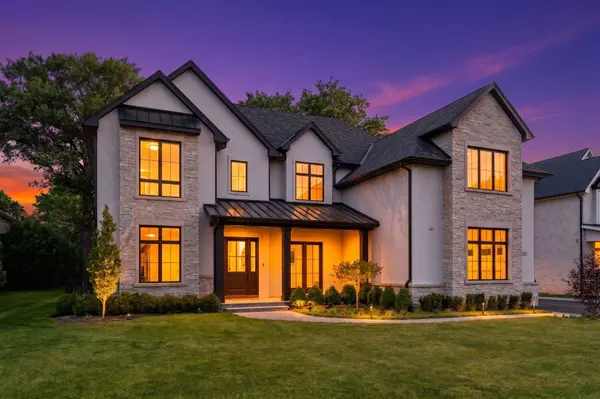

3890 Greenacre DR, Northbrook, IL 60062
REQUEST A TOUR If you would like to see this home without being there in person, select the "Virtual Tour" option and your agent will contact you to discuss available opportunities.
In-PersonVirtual Tour
Listed by Connie Dornanof @properties Christie's International Real Estate
-
Est. payment /mo
6 Beds
7 Baths
8,974 SqFt
Save

UPDATED:

Key Details

Property Type Single Family Home

Sub Type Detached Single

Listing Status Active

Purchase Type For Sale

Square Footage 8,974 sqft

MLS Listing ID 12759887

Bedrooms 6

Full Baths 6

Half Baths 2

Year Built 2025

Annual Tax Amount $5,318

Tax Year 2023

Lot Size 0.698 Acres

Lot Dimensions 30000

Property Sub-Type Detached Single

Property Description

A masterful expression of luxury and craftsmanship, this newly constructed exceptional estate is perfectly situated on one of Northbrook's most private and picturesque streets. Offering nearly 8,000 square feet of meticulously designed living space, every detail from the commanding exterior presence to the distinguished interior finishes, has been thoughtfully curated to create a timeless legacy home. Intended to accommodate both intimate family living and sophisticated entertaining, this home emphasizes architectural design which maximizes light and space, featuring premium white oak hardwood flooring, soaring ceilings, and expansive windows that create a bright, airy interior, while seamlessly connecting the interior to the outdoors. At the heart of the home is a spectacular chef's kitchen, anchored by a dramatic stone wrapped range hood and featuring dual Taj Mahal quartzite islands with seating, custom cabinetry, illuminated display cabinets, and professional grade Sub-Zero and Wolf appliances. The kitchen flows seamlessly into the breathtaking great room, where cathedral ceilings, expansive skylights, and oversized sliding glass doors create an airy, light-filled gathering space overlooking the outdoor oasis. The main level also offers a sophisticated home office, elegant formal dining room with butler's pantry, and a private guest or in-law suite, complete with its own spacious walk-in pantry, refrigerator, and laundry room. Upstairs, the luxurious primary suite delivers both scale and serenity, featuring dual custom walk-in closets, a spa-inspired bath with heated floors, and a private balcony perfect for morning coffee or serene evening relaxation. Three additional ensuite bedrooms and a conveniently located second floor laundry room complete the upper level. The finished lower level offers exceptional flexibility with a sixth bedroom, full bath with steam shower, second fireplace, and substantial space, ideal for recreation, fitness, media, and entertainment. Outdoor living is equally impressive, featuring a covered veranda overlooking the grand scale backyard, offering ample space for a resort style pool, tennis court, pickleball court, or a truly spectacular outdoor retreat. This remarkable estate combines thoughtful architecture, sophisticated design, and modern luxury on one of Northbrook's most prestigious streets. Ideally situated steps from beautiful Wood Oaks Park, this exceptional location is also minutes from premier fitness facilities, vibrant downtown Northbrook, and offers convenient access for commuters. Incredible opportunity to live that quiet, luxury lifestyle!

Location

State IL

County Cook

Community Park, Tennis Court(S), Lake, Curbs, Street Paved

Rooms

Basement Finished, Rec/Family Area, Storage Space, Daylight, Full

Interior

Interior Features Vaulted Ceiling(s), Cathedral Ceiling(s), Wet Bar, 1st Floor Bedroom, In-Law Floorplan, 1st Floor Full Bath, Built-in Features, Walk-In Closet(s), Bookcases, High Ceilings, Coffered Ceiling(s), Open Floorplan, Special Millwork, Separate Dining Room, Paneling, Pantry

Heating Natural Gas, Forced Air, Radiant, Zoned, Radiant Floor

Cooling Central Air

Flooring Hardwood, Laminate

Fireplaces Number 2

Fireplaces Type Wood Burning, Gas Starter

Fireplace Y

Appliance Range, Microwave, Dishwasher, High End Refrigerator, Washer, Dryer, Disposal, Stainless Steel Appliance(s), Wine Refrigerator, Range Hood, Humidifier

Laundry Main Level, Upper Level, Gas Dryer Hookup, Electric Dryer Hookup, In Unit, Multiple Locations, Sink

Exterior

Exterior Feature Balcony

Garage Spaces 4.0

View Y/N true

Roof Type Asphalt

Building

Story 2 Stories

Foundation Concrete Perimeter

Sewer Public Sewer

Water Public

Structure Type Frame,Stucco,Stone

New Construction true

Schools

Elementary Schools Hickory Point Elementary School

Middle Schools Wood Oaks Junior High School

High Schools Glenbrook North High School

School District 27, 27, 225

Others

HOA Fee Include None

Ownership Fee Simple

Special Listing Condition List Broker Must Accompany


Read Less Info
Midwest Real Estate Data (MRED) VOW

NEARBY SCHOOL & BUSINESS

GET MORE INFORMATION

Christina Landis

Christina Landis

+1(309) 339-5263

Broker License ID: 475167884

Broker License ID: 475167884

Name

Name

Phone*

Phone

Message

Go tour this home

3890 Greenacre DR

Free Account Required

  • Instant access to listing photos & details
  • Save listings and searches
  • Access details for this property