


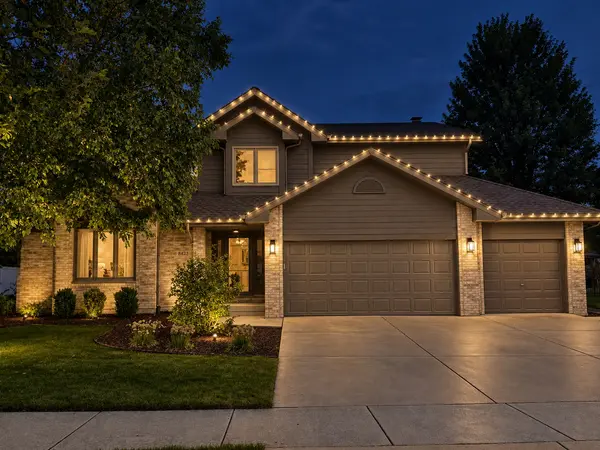

8424 Hollybrook LN, Tinley Park, IL 60487
REQUEST A TOUR If you would like to see this home without being there in person, select the "Virtual Tour" option and your agent will contact you to discuss available opportunities.
In-PersonVirtual Tour
Listed by Susan Adduciof Baird & Warner
-
Est. payment /mo
3 Beds
2.5 Baths
2,768 SqFt
Save

Open House

Sun Oct 04, 11:00am - 1:00pm

UPDATED:

Key Details

Property Type Single Family Home

Sub Type Detached Single

Listing Status Active

Purchase Type For Sale

Square Footage 2,768 sqft

Subdivision Brookside Glen

MLS Listing ID 12740540

Bedrooms 3

Full Baths 2

Half Baths 1

HOA Fees $50/ann

Year Built 2001

Annual Tax Amount $14,835

Tax Year 2025

Lot Size 0.370 Acres

Lot Dimensions 86x135x86x131

Property Sub-Type Detached Single

Property Description

Beautiful custom Forrester style home in Brookside Glen with updated windows 2017, water heater 2026, A/C 2021, sump pump 2026 and "Mohawk Revwood" wood floors 2024. Upon entering the large foyer area, a large living room with a vaulted ceiling awaits while the dining room overlooks from steps above. The kitchen boasts quartz counter tops and newer SS appliances and overlooks the large family room with gas fireplace. This is a 3 bedroom home - blueprints were originally 4 bedrooms but sellers who built the house opted for 3 oversized. Master ensuite includes whirlpool tub, double sinks, new quartz countertops and separate shower. oversized laundry room with exterior access. The home is hardy board and brick and has a multi level deck off the kitchen with a built in hot tub. Irrigation system is installed and a new roof is also being completed any day. This home has been well maintained and awaits its new owner - nothing left to do but move in!

Location

State IL

County Will

Rooms

Basement Unfinished, Partial

Interior

Interior Features Vaulted Ceiling(s), Hot Tub, Walk-In Closet(s)

Heating Natural Gas

Cooling Central Air

Flooring Laminate

Fireplaces Number 1

Fireplaces Type Gas Log

Fireplace Y

Appliance Range, Microwave, Dishwasher, Refrigerator, Washer, Dryer

Laundry Main Level

Exterior

Exterior Feature Hot Tub

Garage Spaces 3.0

View Y/N true

Roof Type Asphalt

Building

Story Split Level w/ Sub

Sewer Public Sewer

Water Lake Michigan

Structure Type Brick,Other

New Construction false

Schools

Elementary Schools Walker Intermediate School

Middle Schools Summit Hill Junior High School

High Schools Lincoln-Way East High School

School District 161, 161, 210

Others

HOA Fee Include Other

Ownership Fee Simple w/ HO Assn.

Special Listing Condition None


Read Less Info
Midwest Real Estate Data (MRED) VOW

NEARBY SCHOOL & BUSINESS

GET MORE INFORMATION

Christina Landis

Christina Landis

+1(309) 339-5263

Broker License ID: 475167884

Broker License ID: 475167884

Name

Name

Phone*

Phone

Message

Go tour this home

8424 Hollybrook LN

Free Account Required

  • Instant access to listing photos & details
  • Save listings and searches
  • Access details for this property