



11910 Bates CT, Orland Park, IL 60467
REQUEST A TOUR If you would like to see this home without being there in person, select the "Virtual Tour" option and your agent will contact you to discuss available opportunities.
In-PersonVirtual Tour
Listed by Abeer Abidof Green Homes Realty
-
Est. payment /mo
5 Beds
5 Baths
6,040 SqFt
Save

Open House

Sat Oct 03, 12:00pm - 2:00pm

Sat Oct 10, 12:00pm - 2:00pm

UPDATED:

Key Details

Property Type Single Family Home

Sub Type Detached Single

Listing Status Active

Purchase Type For Sale

Square Footage 6,040 sqft

Subdivision Indian Rock Trail

MLS Listing ID 12755889

Style Traditional

Bedrooms 5

Full Baths 5

HOA Fees $300/ann

Year Built 2014

Annual Tax Amount $16,931

Tax Year 2025

Lot Size 0.580 Acres

Lot Dimensions 80 X 220.31 X 143.03 X 307.61

Property Sub-Type Detached Single

Property Description

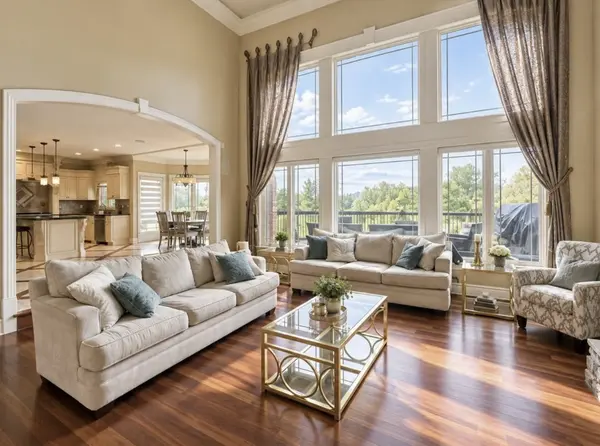
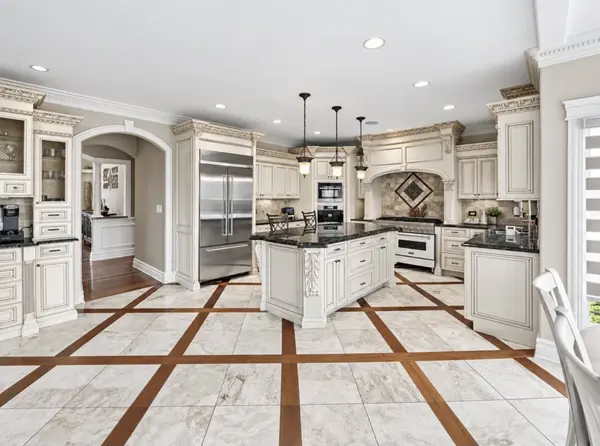
Expansive windows, a two-story family room, and a finished walkout lower level define this spacious Indian Rock Trail residence. Approximately 6,040 square feet of combined finished living space includes 4,191 square feet above grade and 1,849 square feet in the walkout basement, with five bedrooms and five full bathrooms. The family room pairs soaring ceilings and a fireplace with views through a dramatic wall of windows. Arched openings, detailed millwork, and hardwood floors connect the main living spaces. The kitchen features maple cabinetry, granite countertops, stainless-steel appliances, and a large island with seating. A window-lined breakfast area, separate formal dining room, and additional living room offer comfortable settings for everyday meals and entertaining. Four upstairs bedrooms and a separate den provide flexibility for work and relaxation. The primary bathroom includes dual vanities, a whirlpool tub, and a separate shower. The finished walkout lower level adds a fifth bedroom, full bathroom, second fireplace, generous recreation space, and a beverage station with a wine/beverage refrigerator. Enjoy outdoor living on the raised composite deck and covered patio overlooking landscaped grounds. An attached three-car garage, stamped-concrete driveway, and main-floor laundry complete the home. Finished-area figures are based on the 2021 appraisal and exclude the garage, outdoor areas, and approximately 206 square feet of unfinished basement space. Room dimensions are approximate sketch-based estimates. Buyers should verify measurements. Schedule a private showing to experience the layout and setting.

Location

State IL

County Cook

Rooms

Basement Finished, Walk-Out Access

Interior

Interior Features Built-in Features, Open Floorplan, Special Millwork, Granite Counters, Separate Dining Room

Heating Natural Gas

Cooling Central Air

Fireplaces Number 2

Fireplace Y

Appliance Range, Microwave, Dishwasher, Refrigerator, Washer, Dryer, Wine Refrigerator, Humidifier

Laundry Main Level, In Unit

Exterior

Garage Spaces 3.0

View Y/N true

Roof Type Asphalt

Building

Lot Description Landscaped

Story 2 Stories

Foundation Concrete Perimeter

Sewer Public Sewer

Water Public

Structure Type Brick,Stucco,Stone

New Construction false

Schools

Elementary Schools Meadow Ridge School

Middle Schools Century Junior High School

High Schools Carl Sandburg High School

School District 135, 135, 230

Others

HOA Fee Include None

Ownership Fee Simple

Special Listing Condition Standard


Read Less Info
Midwest Real Estate Data (MRED) VOW

NEARBY SCHOOL & BUSINESS

GET MORE INFORMATION

Christina Landis

Christina Landis

+1(309) 339-5263

Broker License ID: 475167884

Broker License ID: 475167884

Name

Name

Phone*

Phone

Message

Go tour this home

11910 Bates CT

Free Account Required

  • Instant access to listing photos & details
  • Save listings and searches
  • Access details for this property