


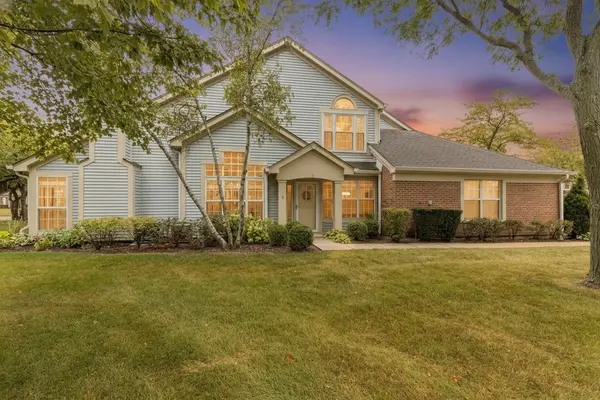

383 Aberdeen CT #1, Bartlett, IL 60103
REQUEST A TOUR If you would like to see this home without being there in person, select the "Virtual Tour" option and your agent will contact you to discuss available opportunities.
In-PersonVirtual Tour
Listed by Dawn Stavropoulosof Berkshire Hathaway HomeServices Starck Real Estate
$335,000
Est. payment /mo
2 Beds
2 Baths
1,418 SqFt
Save

UPDATED:

Key Details

Property Type Condo, Townhouse

Sub Type Garden Unit,Townhouse-Ranch,Ground Level Ranch

Listing Status Active Under Contract

Purchase Type For Sale

Square Footage 1,418 sqft

Price per Sqft $236

Subdivision Fairfax Commons

MLS Listing ID 12752581

Bedrooms 2

Full Baths 2

HOA Fees $375/mo

Year Built 1992

Annual Tax Amount $2,748

Tax Year 2025

Lot Dimensions COMMON

Property Sub-Type Garden Unit,Townhouse-Ranch,Ground Level Ranch

Property Description

**Rare No-Step Ranch Living in Desirable Fairfax Commons in Bartlett!** Welcome to 383 Aberdeen Ct, Unit 1- This home has been lovingly cared-for and offers a true one-level living with **no steps anywhere!** This well-maintained home features 2 bedrooms, 2 full baths, plus a versatile den, perfect for a home office, sitting room, hobby space, or additional guest area. The comfortable, functional floor plan makes everyday living easy, with everything conveniently located on one level. Enjoy your own outdoor patio space, perfect for morning coffee, relaxing with a book, or enjoying warmer Chicago days. Lovingly maintained by its owner and ready for its next chapter, this home offers a wonderful opportunity to move right in and make it your own. Located in a desirable Bartlett neighborhood convenient to shopping, dining, parks, and everyday amenities. If you've been waiting for a 2-bedroom + den, 2-full-bath ranch with no steps in Bartlett, this is the one you've been looking for. Easy one-level living, a great location, and a home that has been truly cared for!

Location

State IL

County Dupage

Rooms

Basement None

Interior

Interior Features Cathedral Ceiling(s), 1st Floor Full Bath, Storage

Heating Natural Gas

Cooling Central Air

Flooring Laminate

Fireplace N

Appliance Range, Microwave, Dishwasher, Refrigerator, Washer, Dryer, Disposal

Laundry Main Level, Washer Hookup, Gas Dryer Hookup, In Unit

Exterior

Garage Spaces 2.0

Community Features None

View Y/N true

Roof Type Asphalt

Building

Lot Description Common Grounds

Foundation Concrete Perimeter

Sewer Public Sewer

Water Lake Michigan

Structure Type Aluminum Siding,Brick

New Construction false

Schools

Elementary Schools Prairieview Elementary School

Middle Schools East View Middle School

High Schools Bartlett High School

School District 46, 46, 46

Others

Pets Allowed Cats OK, Dogs OK

HOA Fee Include Insurance,Exterior Maintenance,Lawn Care,Snow Removal

Ownership Condo

Special Listing Condition None


Read Less Info
Midwest Real Estate Data (MRED) VOW

NEARBY SCHOOL & BUSINESS

GET MORE INFORMATION

Christina Landis

Christina Landis

+1(309) 339-5263

Broker License ID: 475167884

Broker License ID: 475167884

Name

Name

Phone*

Phone

Message

Go tour this home

383 Aberdeen CT #1